

Real Estate 2D Floor Plans
Help Buyers Understand the Layout
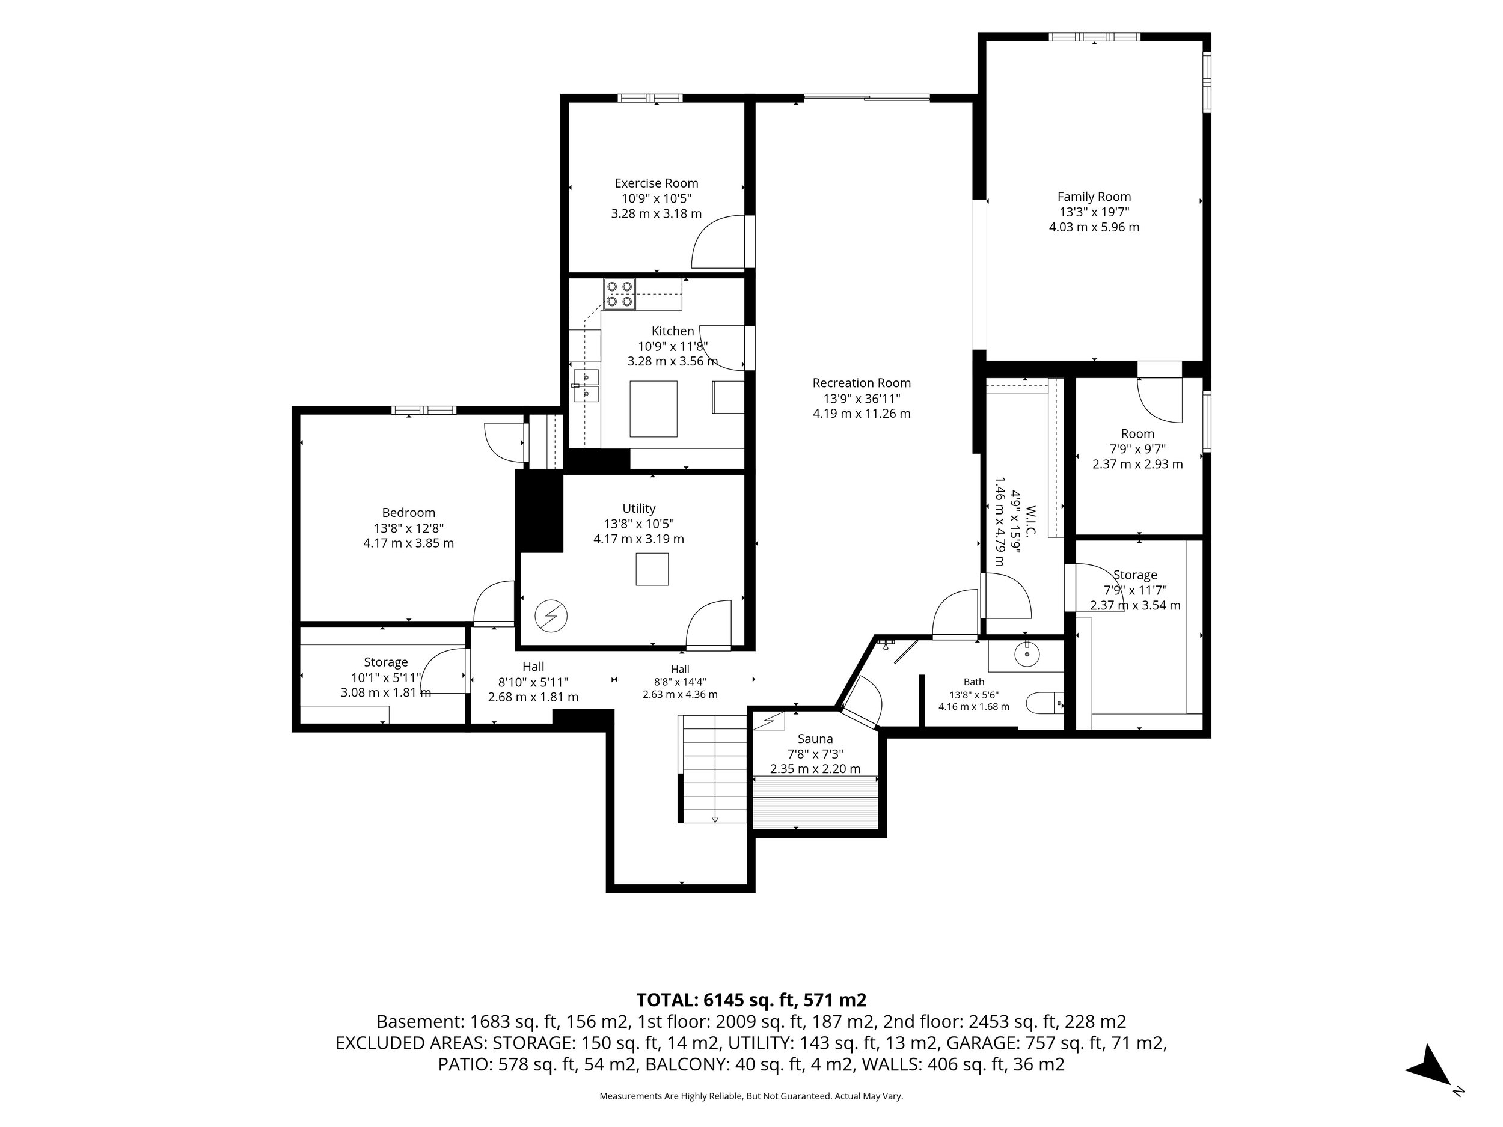
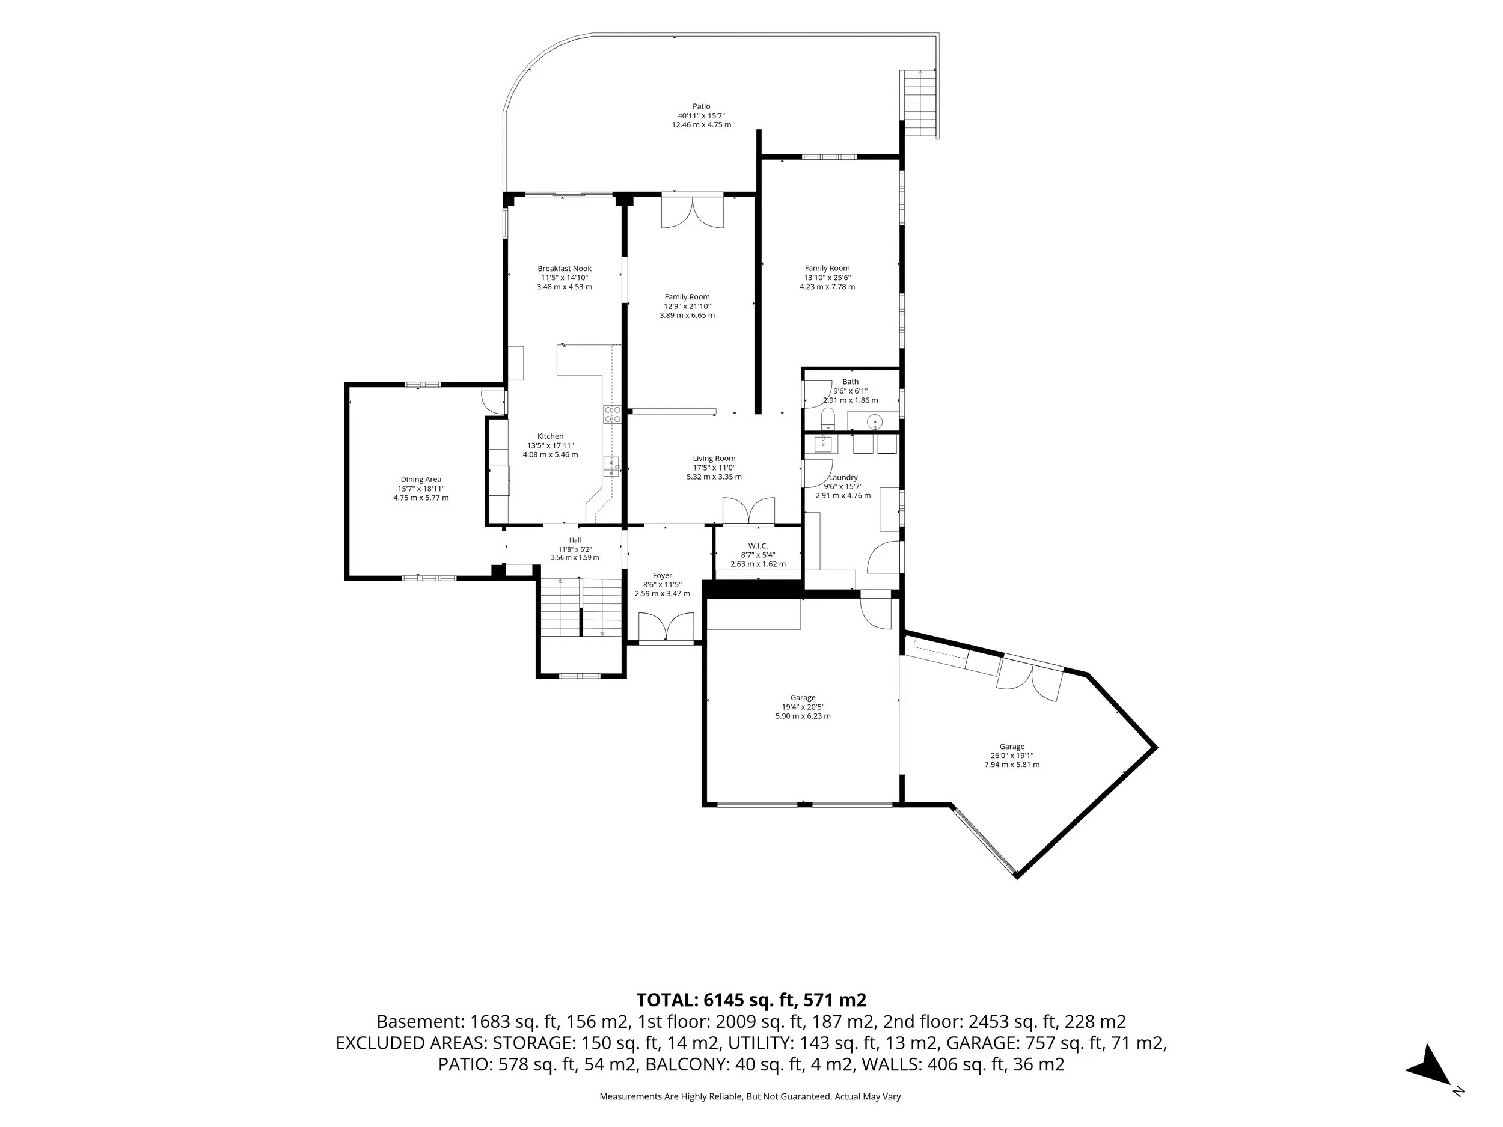
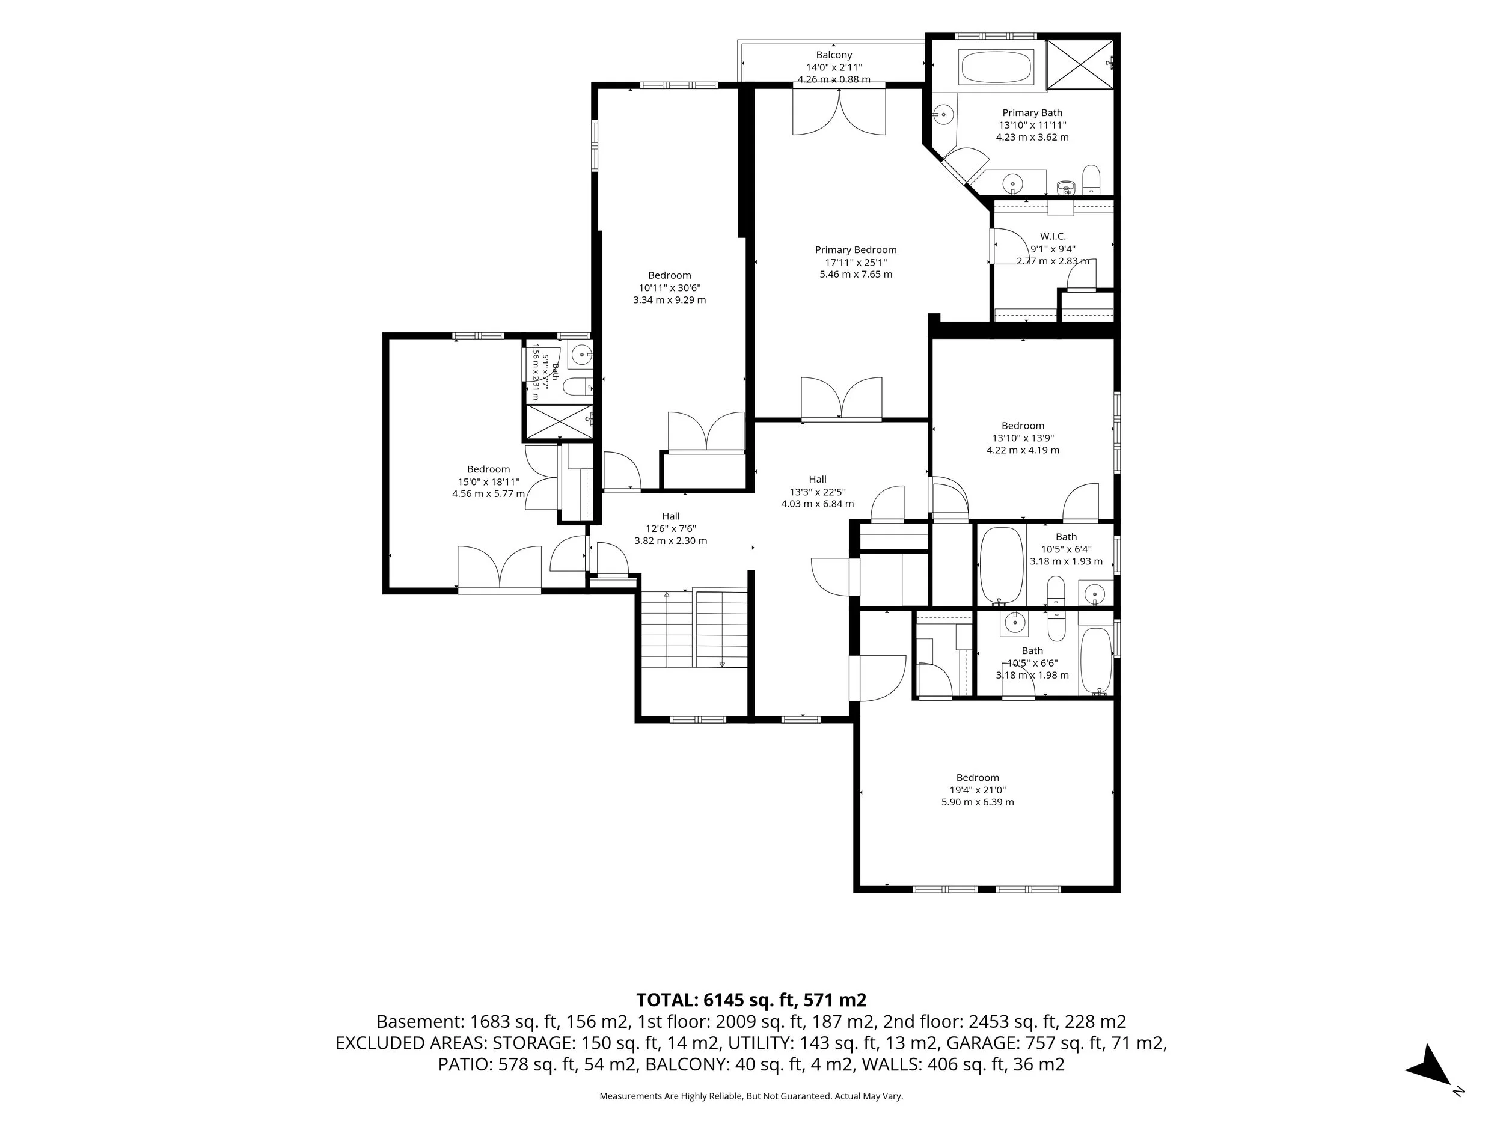
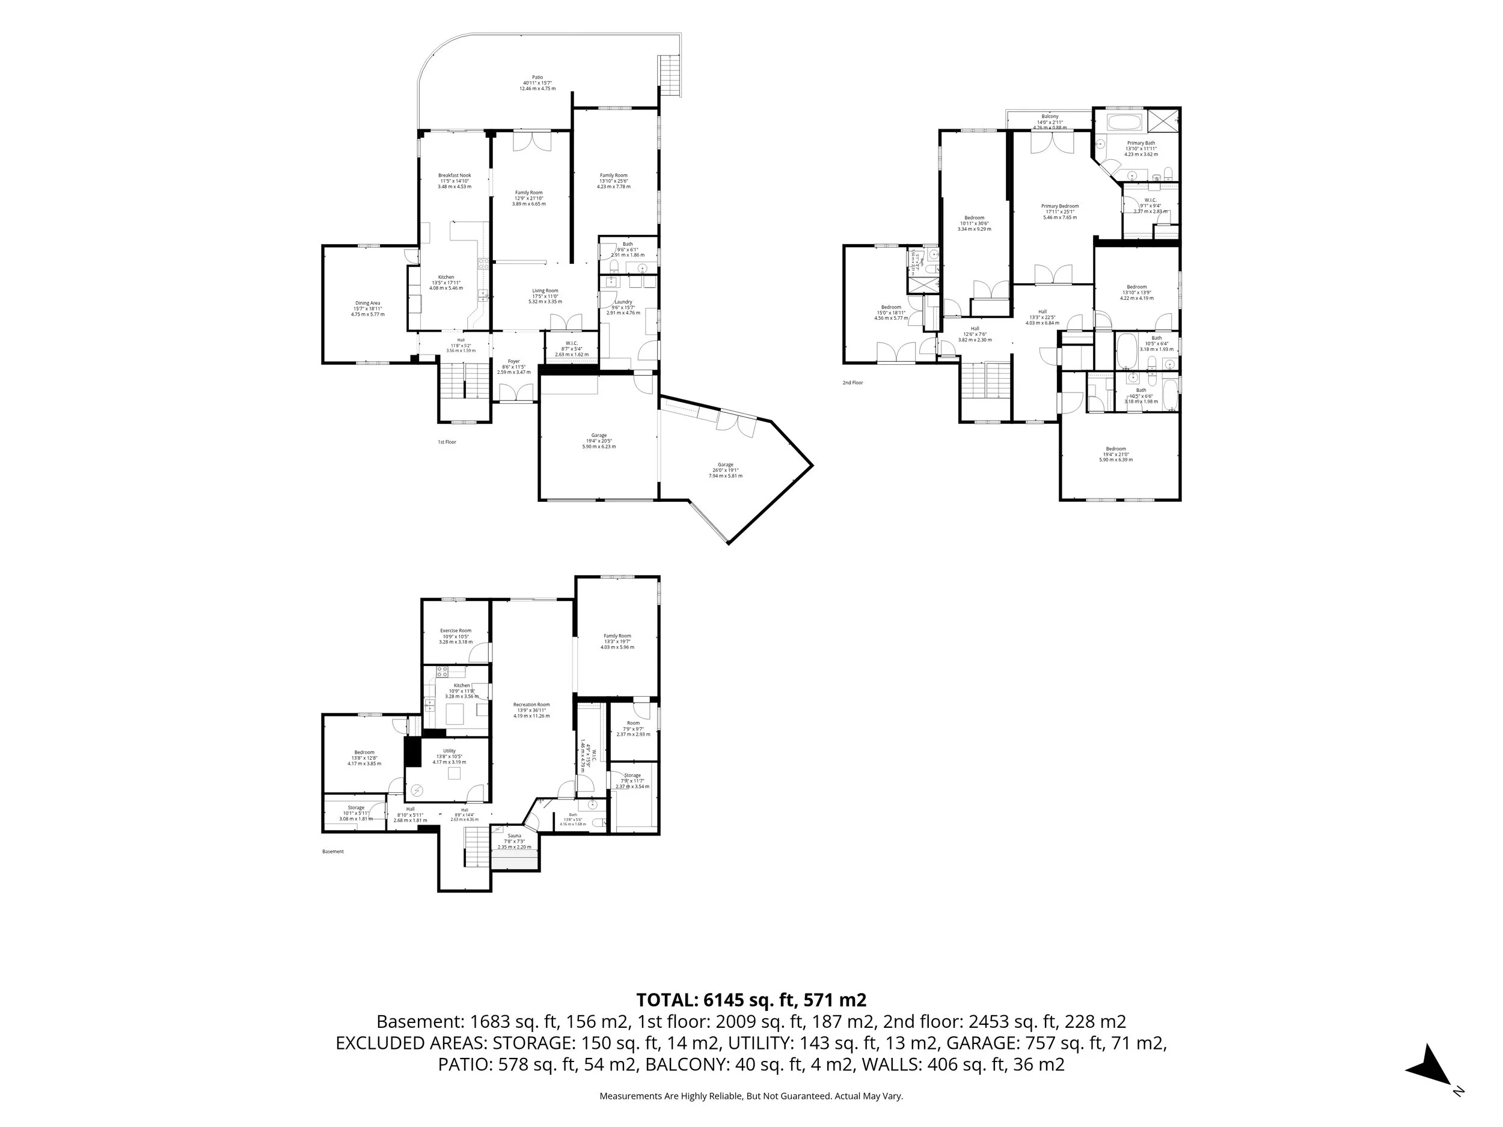
Real estate floor plans give buyers a clear understanding of a property's layout before they even schedule a showing. In fact, one of the strongest signs of a serious buyer is someone who takes the time to review a floor plan
Professionally measured 2D floor plans
Clear room dimensions and property layout
Help buyers better understand the home's flow
One of the first things serious buyers look for
Ideal for MLS listings, brochures, and property websites

Floor Plan FAQs
-
The property must be completely vacant during the scan. The scanning process runs continuously throughout every area of the property, and any movement detected may require the entire scan to be restarted.
-
Floor plans include the property’s interior areas, including unfinished basements.
Small balconies, terraces or other easily accessible exterior spaces may also be included when practical, but this cannot be guaranteed.
Garages are excluded unless requested in advance. To be scanned, the garage must be directly accessible from inside the property.
-
No. Matterport 3D tours and floor plans are now separate services created through different platforms. You can book floor plans without adding a Matterport 3D tour.
-
Our floor plans are created for real estate marketing and general layout reference. They include room dimensions and GIA—Gross Internal Area.
They are not intended for construction, renovation, appraisal, architectural or legal purposes.
Measurements may differ from MPAC records because MPAC and real estate marketing floor plans use different measurement methods and serve different purposes.
-
Floor plans are created using a third-party scanning platform. The platform reports approximately 95–99% measurement accuracy when the property is scanned under suitable conditions.
-
Floor plans are normally delivered within 24 hours.
Expedited delivery within six hours is available for an additional $29.